

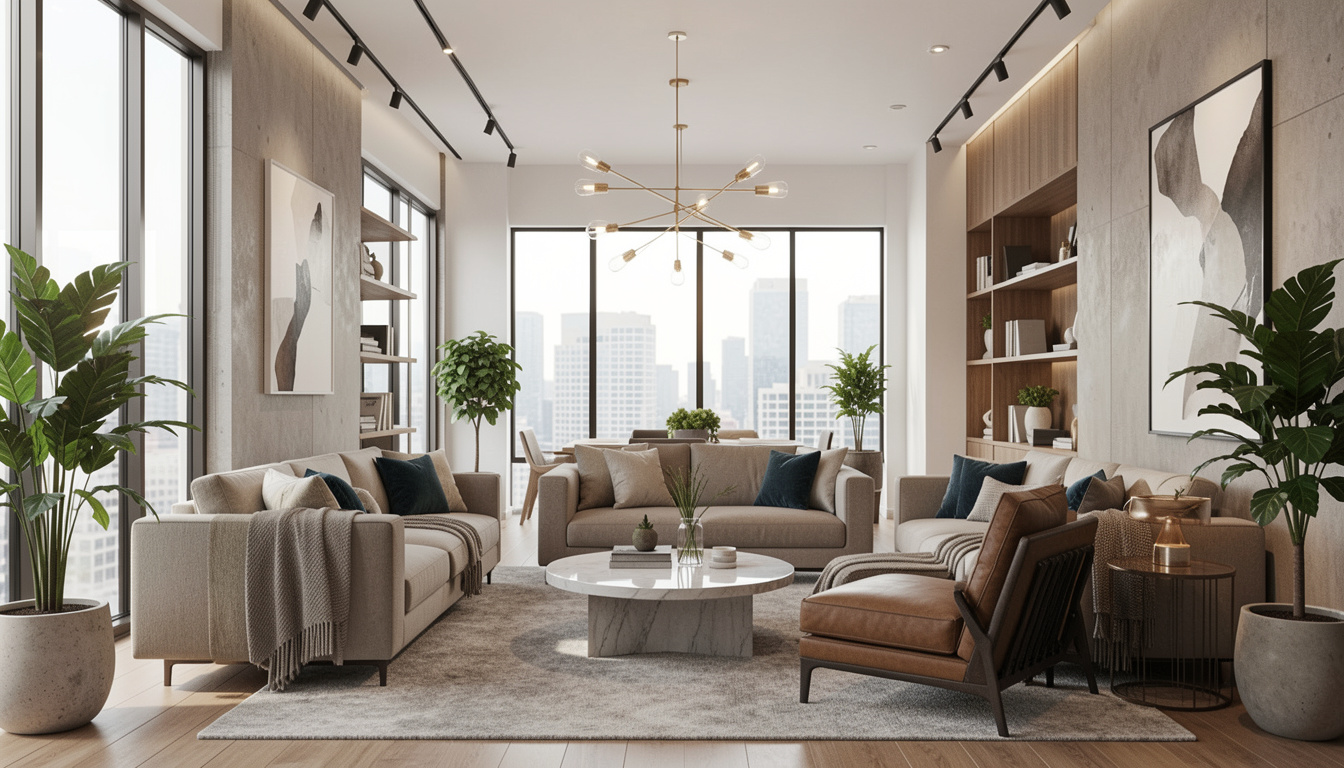
Introduction
Commercial interior design plays a crucial role in shaping how customers, clients, and employees experience a business space. A well-designed office, retail store, or hospitality venue does more than look attractive; it improves productivity, strengthens branding, and creates a lasting impression on everyone who walks through the door.
As competition across nearly every industry continues to grow, the physical environment of a business has become a genuine differentiator. Two companies offering similar products or services can create very different customer experiences simply based on how thoughtfully their space is designed and maintained.
In this guide, we explore fifteen commercial interior design ideas that help business owners create functional, attractive, and efficient spaces. Whether you manage a corporate office, a retail shop, or a restaurant, these tips will help you design a space that supports your business goals and reflects your brand at every touchpoint.
1. Why Commercial Interior Design Matters for Businesses
Good commercial interior design directly impacts customer perception, employee satisfaction, and overall business performance. Studies consistently show that well-designed spaces increase productivity, reduce stress, and encourage customers to spend more time, and money, in a business.
Investing in thoughtful commercial interior design ideas is not just about aesthetics. It is a strategic business decision that affects brand identity, operational efficiency, and long-term profitability.
Beyond the numbers, a well-designed commercial space also plays a role in talent retention. Employees who work in comfortable, thoughtfully designed environments report higher job satisfaction, which in turn reduces costly staff turnover and helps businesses maintain institutional knowledge over time.
2. Open-Plan Layouts for Better Collaboration and Flow


Open-plan layouts remain one of the most popular commercial interior design ideas for offices because they encourage communication and collaboration between teams. Removing unnecessary walls creates a sense of transparency and shared purpose.
For retail spaces, open layouts allow customers to move freely and discover products naturally, improving the overall shopping experience and increasing time spent in-store.
That said, fully open floor plans are not right for every business. Many companies now adopt a hybrid approach, combining open collaborative zones with smaller enclosed rooms for focused work or private meetings, giving employees the flexibility to choose the environment that best suits their task.
Acoustic considerations become especially important in open-plan environments, since noise can quickly become distracting without proper management. Sound-absorbing panels, soft furnishings, and strategically placed greenery can all help control noise levels while maintaining the open, collaborative feel that these commercial interior design ideas aim to achieve.
3. Branding Through Color, Materials, and Signage
Every commercial space should visually reflect the brand it represents. Use brand colors strategically throughout the interior, from accent walls to furniture upholstery, to reinforce brand identity without overwhelming the space.
Material choices also communicate brand values. A tech company might use sleek metal and glass, while a wellness brand may prefer warm wood tones and soft lighting. Consistent signage further strengthens brand recognition throughout the space.
Consider how a customer’s journey through the space tells your brand story from entrance to exit. A well-branded interior creates consistency across every touchpoint, from the reception desk to the checkout counter, reinforcing trust and recognition long after the visit ends.
Custom fabrication, such as a logo etched into a feature wall or a bespoke reception desk built in brand colors, can elevate a space from generic to genuinely memorable. These details often become talking points that customers mention when describing their experience to others.
4. Ergonomic and Flexible Furniture Solutions


Employee comfort directly affects productivity, making ergonomic furniture an essential commercial interior design idea for any workspace. Adjustable desks, supportive office chairs, and proper monitor placement reduce strain and improve focus.
Flexible furniture, such as modular seating and movable partitions, allows businesses to adapt spaces for different needs, from team meetings to quiet focus work, without requiring a full renovation.
Investing in higher-quality ergonomic furniture upfront typically pays off through fewer employee sick days and workplace injury claims. Many businesses now offer a mix of standing desks, lounge seating, and traditional workstations to accommodate different working styles and preferences across their workforce.
For retail environments, flexible fixtures and modular shelving allow store layouts to be refreshed seasonally without major capital investment, keeping the shopping experience feeling current and encouraging repeat visits from customers who enjoy discovering something new each time.
5. Lighting Design for Productivity and Ambiance
Lighting is one of the most underrated tools in commercial interior design. Natural light boosts mood and energy levels, so positioning workstations near windows is highly beneficial where possible.
Layered lighting, combining ambient, task, and accent lighting, ensures every area of a business space is functional and inviting. Warm lighting works well in hospitality settings, while cooler, brighter lighting suits task-focused environments like offices.
Dimmable lighting systems offer added flexibility, allowing a single space to transition from bright and energetic during the day to soft and relaxed in the evening. This is particularly valuable for restaurants and retail stores that operate across different times of day with varying ambiance needs.
Accent lighting, such as pendant fixtures over a reception desk or spotlights on featured retail products, draws attention exactly where a business wants it. Thoughtful lighting design is one of the most cost-effective commercial interior design ideas for immediately elevating the perceived quality of a space.
6. Technology Integration in Modern Workspaces


Modern commercial interior design ideas must account for seamless technology integration. Built-in charging stations, smart lighting controls, and video conferencing setups are now considered essential rather than optional in office design.
For retail and hospitality businesses, digital displays and interactive kiosks can enhance the customer experience while also serving practical purposes such as wayfinding and product information.
When integrating technology into commercial interior design, it is important to conceal cables and hardware wherever possible. Clean cable management and recessed device mounting keep the aesthetic uncluttered while still providing the connectivity that modern businesses and their customers expect.
7. Sustainable and Eco-Friendly Design Choices
Sustainability has become a defining factor in commercial interior design. Businesses are increasingly choosing energy-efficient lighting, recycled materials, and low-VOC paints to reduce their environmental footprint.
Beyond environmental benefits, sustainable commercial interior design ideas often improve indoor air quality and employee wellbeing, while also appealing to environmentally conscious customers and clients.
Many businesses now pursue green building certifications as part of their sustainability strategy, which can also translate into lower long-term utility costs. Simple choices, such as installing motion-sensor lighting and high-efficiency HVAC systems, contribute meaningfully to both environmental goals and the operating budget.
Reclaimed wood, recycled metal accents, and furniture from certified sustainable sources are increasingly available at competitive prices, making eco-friendly commercial interior design more accessible than ever for businesses of all sizes, not just large corporations with dedicated sustainability budgets.
8. Designing for Different Business Types
Retail spaces benefit from clear sightlines, strategic product placement, and inviting entrances that draw customers inside. Office spaces should balance collaborative areas with quiet zones for focused work hospitality venues, such as restaurants and hotels, rely heavily on ambiance, comfortable seating, and cohesive design themes to create memorable guest experiences. Understanding your specific business type is key to applying the right commercial interior design ideas effectively healthcare and professional service offices, such as clinics or law firms, require a slightly different focus, prioritizing calm, reassuring environments that reduce client anxiety while still projecting professionalism and competence. Tailoring commercial interior design ideas to your specific industry ensures the space genuinely supports the way your business operates.
Frequently Asked Questions About Commercial Interior Design
Explore expert answers to the most searched commercial interior design questions. Learn how to create productive, attractive, and functional business spaces while discovering trusted industry resources.
1. What is commercial interior design?
Commercial interior design focuses on planning and designing business environments such as offices, restaurants, hotels, retail stores, healthcare facilities, and coworking spaces. It combines aesthetics, functionality, branding, and employee comfort to create productive and welcoming interiors.
Learn More: ArchDaily – Commercial Interior Projects
2. Why is commercial interior design important for businesses?
A well-designed commercial space improves employee productivity, strengthens brand identity, enhances customer experience, increases comfort, and supports long-term business growth.
3. What are the latest commercial interior design trends?
Popular trends include biophilic design, flexible workspaces, sustainable materials, smart lighting, acoustic solutions, modular furniture, wellness-focused layouts, and collaborative office environments.
Industry Trends: Dezeen Interiors
4. How can I make a commercial space look more professional?
Choose a consistent color palette, maximize natural lighting, invest in ergonomic furniture, maintain clutter-free layouts, incorporate quality finishes, and use branding elements throughout the space.
5. Which colors work best in commercial interiors?
Neutral colors like white, gray, beige, and black create a timeless appearance, while blue encourages productivity, green promotes wellness, and warm accents create welcoming customer environments.
6. How do I maximize space in a small commercial office?
Use multifunctional furniture, open layouts, glass partitions, vertical storage, built-in cabinets, flexible seating, and light colors to make small business spaces feel larger and more efficient.
Office Design Ideas: Houzz Commercial Design
7. What is biophilic commercial interior design?
Biophilic design connects indoor spaces with nature by incorporating plants, natural light, wood, stone, water features, and organic materials to improve employee wellness and customer satisfaction.
8. How often should a commercial interior be renovated?
Most businesses update their commercial interiors every 5 to 10 years. However, high-traffic retail stores and restaurants may require more frequent renovations to maintain a modern appearance.
📚 Recommended Commercial Interior Design Resources
Conclusion
Effective commercial interior design goes far beyond aesthetics. It shapes how employees work, how customers feel, and ultimately how a business performs. By applying these fifteen commercial interior design ideas, from open-plan layouts and ergonomic furniture to sustainable materials and smart technology, businesses can create spaces that are both functional and attractive.
Whether you are designing a new office, renovating a retail store, or refreshing a hospitality venue, thoughtful commercial interior design is a long-term investment in your business’s success and brand identity.
Start by identifying the one or two areas of your current space that create the most friction for customers or employees, and prioritize improvements there first. Even incremental upgrades to layout, lighting, or furniture can produce a noticeable improvement in how your business space feels and functions.
Partnering with an experienced commercial interior designer can also help translate these ideas into a cohesive plan tailored to your specific budget, timeline, and brand goals, ensuring every design decision works together to support your business rather than existing as a series of disconnected upgrades.